How to measure your kitchen for a new sink
The short version
Before you fall for a sink, measure three things: the base cabinet it will sit in, the space on your benchtop, and the depth you have to work with underneath. Get those right and the rest is easy. This guide walks you through it step by step, whether you are replacing an old sink or planning a brand new kitchen.
What you will need
- A steel tape measure, since a fabric one will stretch and mislead you
- A pencil and paper, or the notes app on your phone
- A torch, so you can see clearly inside the cabinet
- The specifications or cutout template for any sink you are considering
Always record your measurements in millimetres. It is the standard for Australian joinery and it keeps everyone, from your cabinetmaker to your plumber, on the same page.
Step 1: Measure your base cabinet
Your sink has to fit inside the cabinet beneath it, so this is where to start. Open the cupboard and measure the internal width from side panel to side panel, not the external width of the doors. Then measure the internal depth from front to back.
As a rule of thumb, your base cabinet should be a little wider than the sink itself, ideally by at least 100mm, so there is room for the bowl, the fixings and the plumbing. A 600mm sink is happiest in a cabinet of 700mm or more. If you are working with a tight galley kitchen, note the cabinet size before you shop and use it to filter your options, rather than falling for something that will never fit.
Step 2: Measure the benchtop space
Next, measure the run of benchtop where the sink will go. You need enough flat, uninterrupted space for the sink plus a margin on every side. Measure the total length of that benchtop section, then the depth from the front edge back to the splashback.
Keep in mind that the tap and any accessories need somewhere to live too. If your mixer mounts on the benchtop behind the sink, make sure there is room between the bowl and the splashback for the tap base, and for the handle to swing back without hitting the wall.
Step 3: Check the depth and what sits below
A deep bowl is lovely to use, but it needs clearance. Measure from the underside of the benchtop down to the floor of the cabinet, and account for anything already down there, such as a waste disposal unit, a water filter, or drawers that intrude into the cabinet space.
This is also the moment to look at your plumbing. Note where the waste outlet and the water supply sit, because a bowl that is very deep or offset can change where the waste lines up. If you are moving from a double bowl to a single, or the other way around, your plumber may need to adjust the pipework.
Step 4: If you are replacing an existing sink
Replacing like for like is the simplest path. Measure your current sink two ways. First, the overall size including any rim that rests on the benchtop. Second, the size of the hole in the benchtop, which you can gauge by opening the cabinet and measuring the cutout from below.
If you want to reuse the existing cutout without recutting stone, look for a new sink with the same or a slightly larger overlap. A top mount sink with a broader rim can often cover a cutout that is a touch too big, which saves you an expensive benchtop modification.
Top mount and undermount are measured differently
How your sink meets the benchtop changes what matters most.
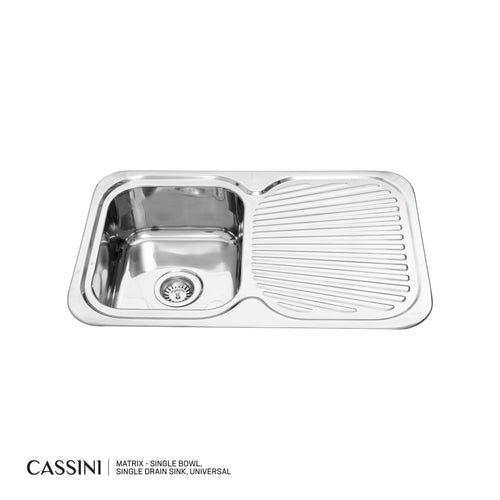
- Top mount sinks drop into the cutout and rest on the benchtop by their rim. Here the rim dimensions decide what the sink can cover, which gives you a little forgiveness on the cutout size.
- Undermount sinks fix beneath the benchtop for a seamless look, so the cutout has to match the bowl precisely. There is far less room for error, and the work is best left to your stone fabricator using the manufacturer template.
If you are still deciding between the two, our guide to undermount and top mount sinks breaks down the trade-offs.
A quick sizing guide
Use these as starting points, then always confirm against the specifications of the sink you choose.
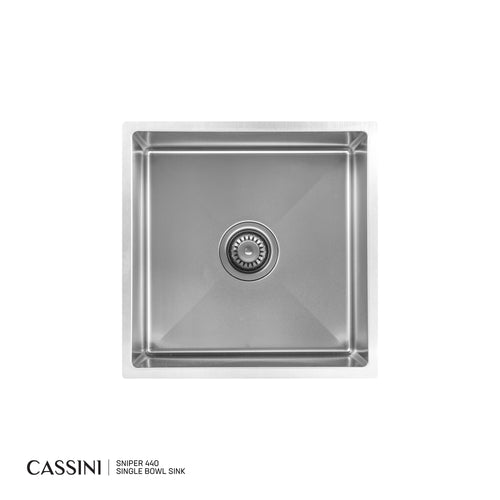
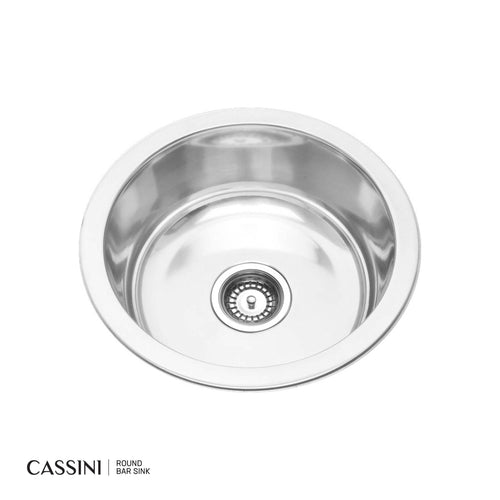
- Small kitchen or bar area: a compact single bowl, paired with a base cabinet of around 450mm to 600mm
- Standard family kitchen: a generous single bowl, in a cabinet of 700mm or wider
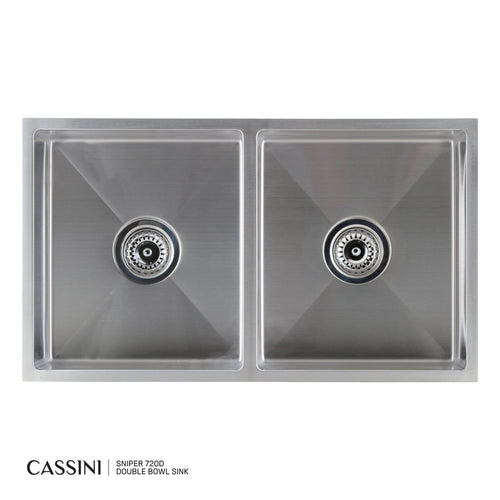
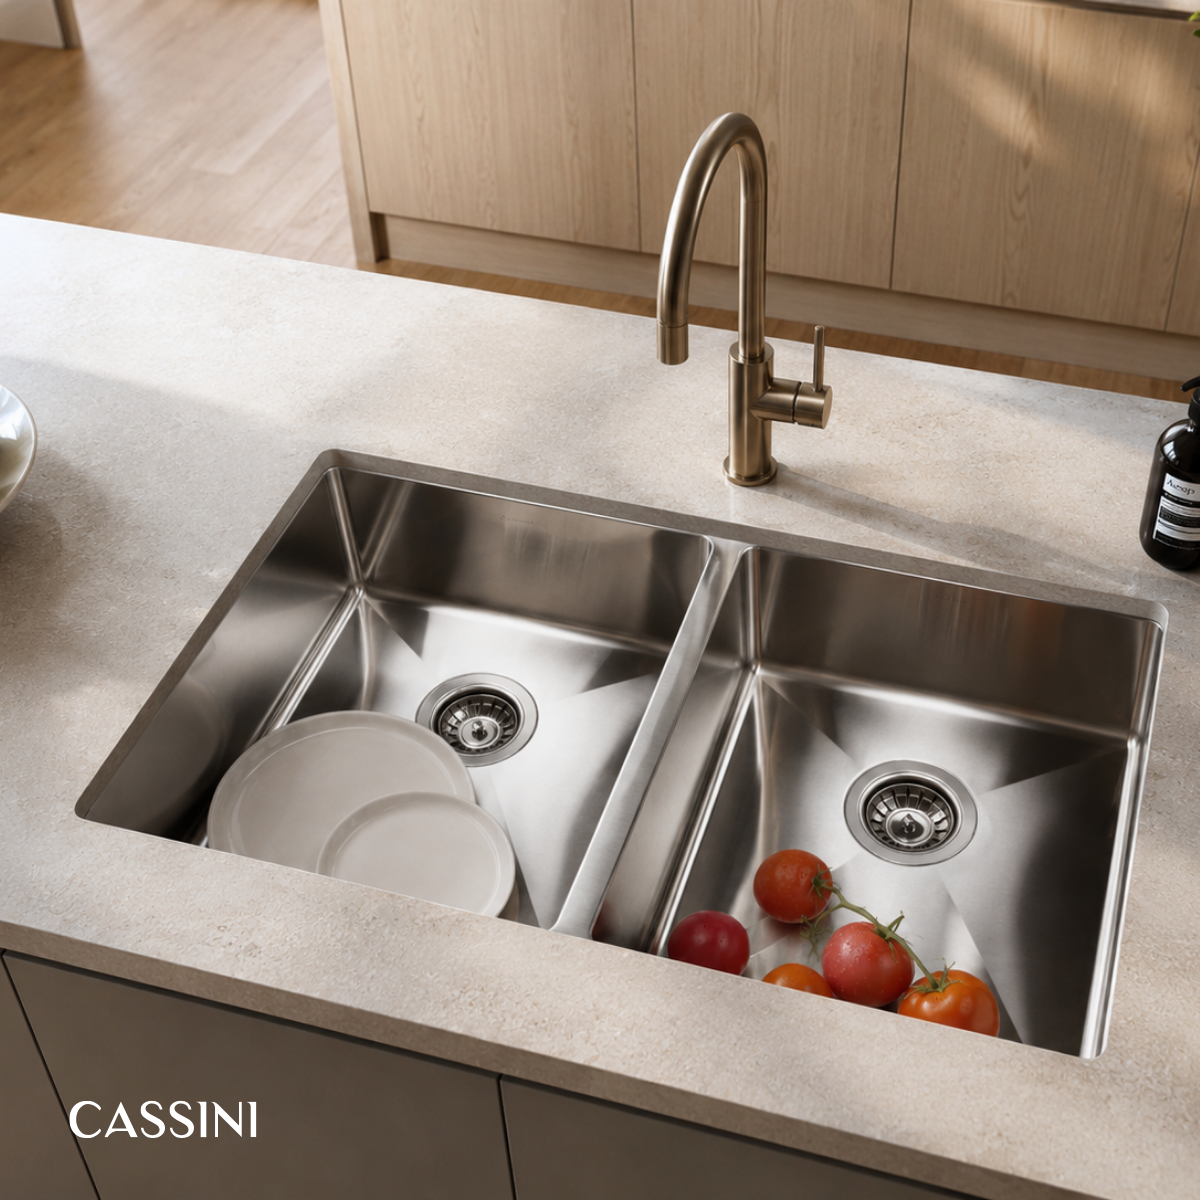
- A keen cook who likes to separate tasks: a double bowl, which usually calls for a cabinet of 900mm or more
Common questions
What size cabinet do I need for a 600mm sink?
Aim for a base cabinet of at least 700mm, so you have room around the bowl for the fixings and plumbing. The sink specifications will list the minimum cabinet size, so check that before you buy.
Can I fit a bigger sink than my old one?
Sometimes, but the benchtop cutout has to be enlarged, which means cutting stone or replacing a laminate top. It is usually simpler to match your existing cutout, or go slightly larger with a top mount sink that has a wider rim.
How much bench space should I leave around the sink?
Leave a comfortable margin on each side, and enough room behind the bowl for the tap and its handle to move freely. Measure your tap base as well as the sink, so the two work together.